 Hover to zoom
Disclaimer: Images are for illustration purposes only. Actual product appearance, colour, packaging, or accessories may vary slightly from the images shown.
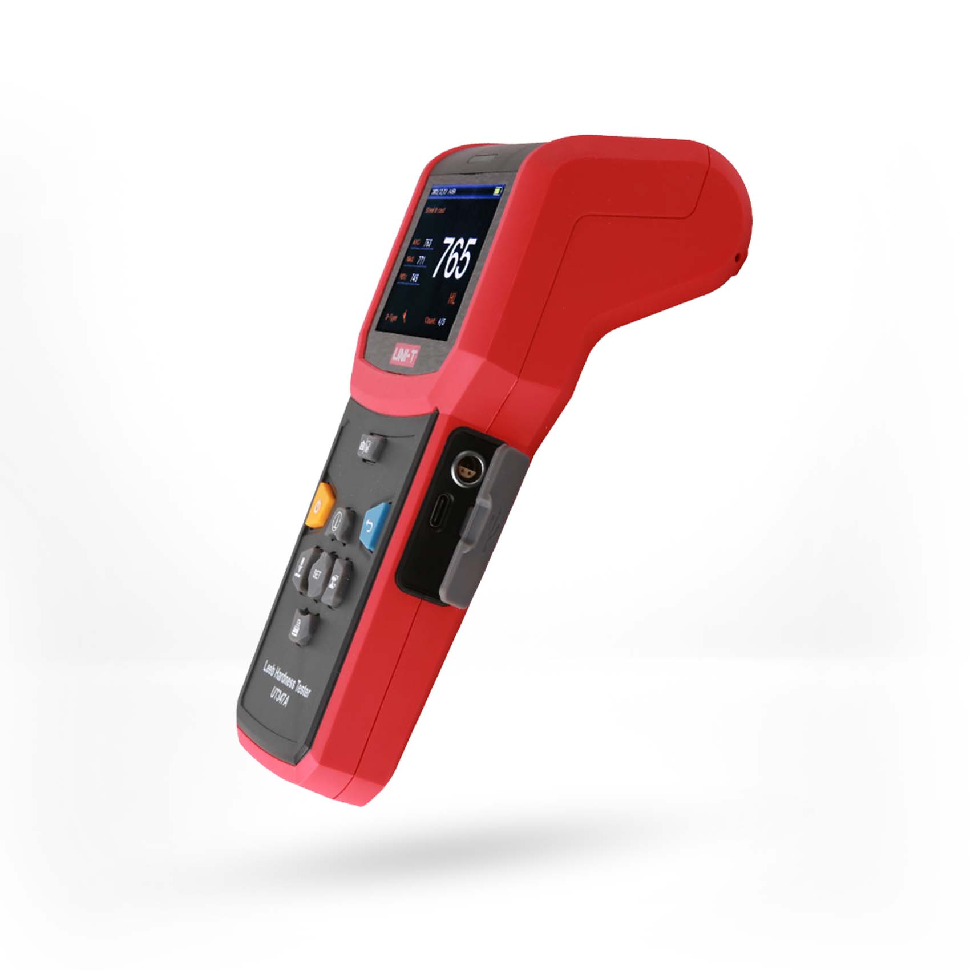
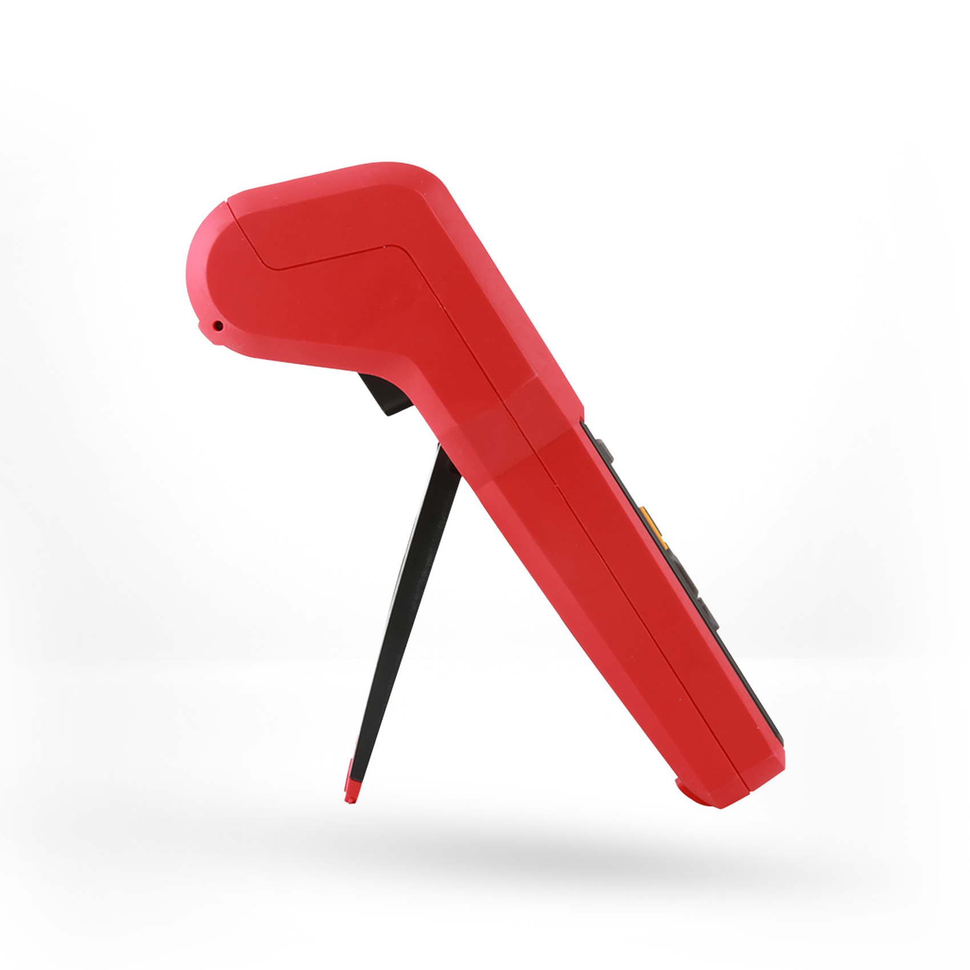
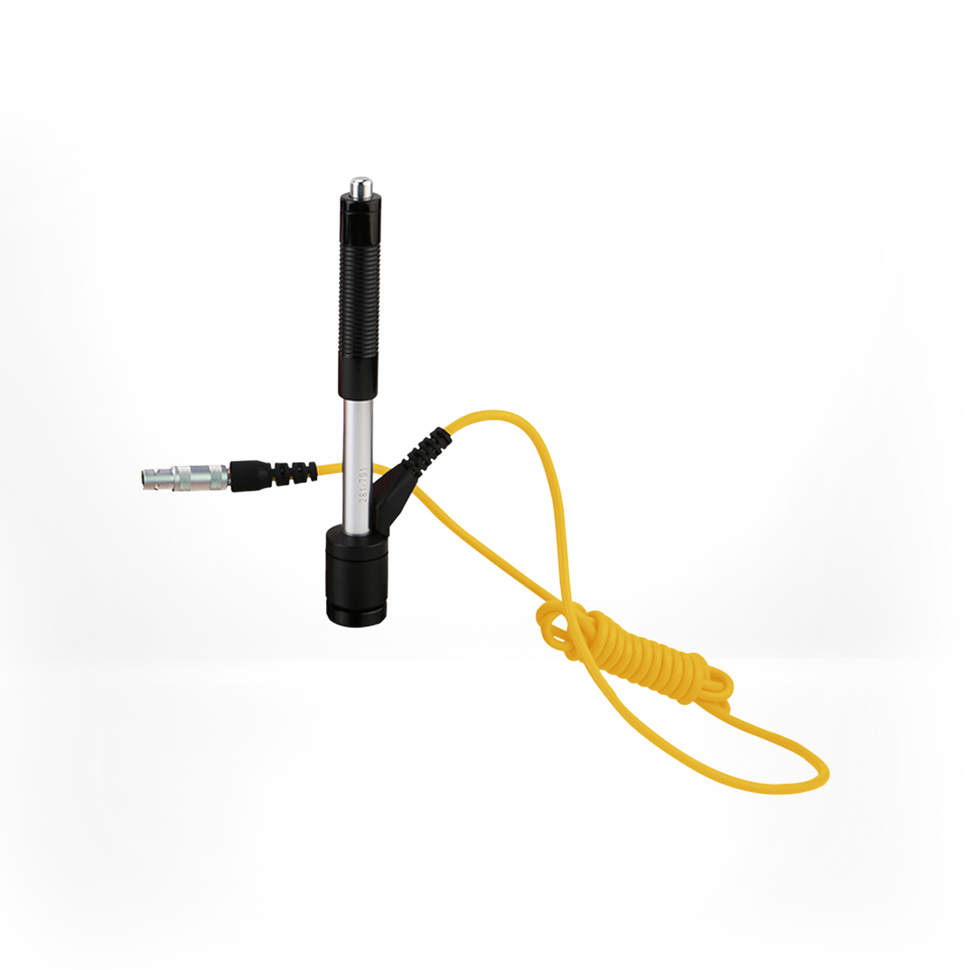
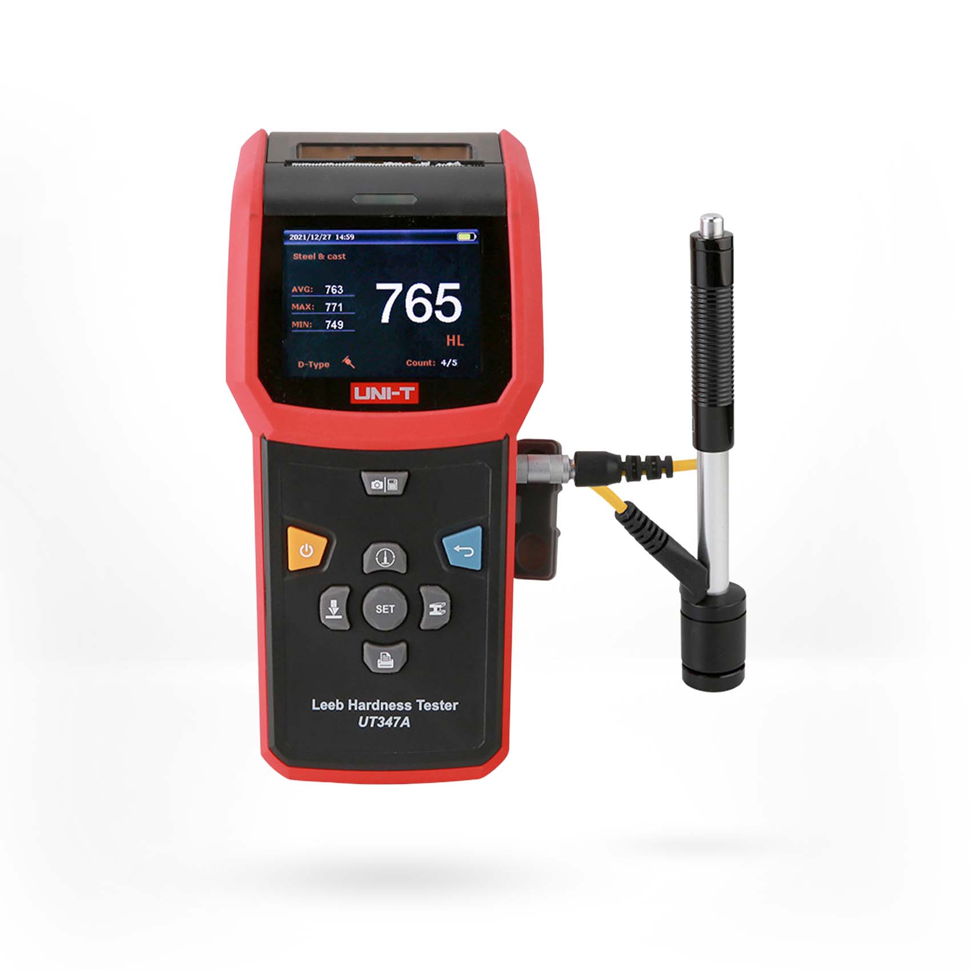
BRAND : UNI-T
ITEM NO.: UT347A
ORIGIN : CHINA
FUNCTIONS :
HARDNESS MEASUREMENT :
IMPACT DEVICE TYPE : D
STANDARD RICHTER BLOCK HARDNESS VALUE : 790±40HLD - 530±40HLD
RESOLUTION : 1HLD
ERROR VALUE : ±6HLD - ±10HLD
INDICATION REPEATABILITY : 6HLD - 10HLD
IMPACT DEVICE TYPE : DC
STANDARD RICHTER BLOCK HARDNESS VALUE : 790±40HLDC - 530±40HLDC
RESOLUTION : 1HLDC
ERROR VALUE : ±6HLDC - ±10HLDC
INDICATION REPEATABILITY : 6HLDC - 10HLDC
IMPACT DEVICE TYPE : DL
STANDARD RICHTER BLOCK HARDNESS VALUE : 894±40HLDL - 736±40HLDL
RESOLUTION : 1HLDL
ERROR VALUE : ±12HLDL
INDICATION REPEATABILITY : 12HLDL
IMPACT DEVICE TYPE : D+15
STANDARD RICHTER BLOCK HARDNESS VALUE : 795±40HLD+15 - 544±40HLD+15
RESOLUTION : 1HLD+15
ERROR VALUE : ±12HLD+15
INDICATION REPEATABILITY : 12HLD+15
IMPACT DEVICE TYPE : G
STANDARD RICHTER BLOCK HARDNESS VALUE : 590±40HLG - 500±40HLG
RESOLUTION : 1HLG
ERROR VALUE : ±12HLG
INDICATION REPEATABILITY : 12HLG
IMPACT DEVICE TYPE : E
STANDARD RICHTER BLOCK HARDNESS VALUE : 755±40HLE - 508±40HLE
RESOLUTION : 1HLE
ERROR VALUE : ±12HLE
INDICATION REPEATABILITY : 12HLE
IMPACT DEVICE TYPE : C
STANDARD RICHTER BLOCK HARDNESS VALUE : 851±40HLC - 590±40HLC
RESOLUTION : 1HLC
ERROR VALUE : ±12HLC
INDICATION REPEATABILITY : 12HLC
INSTRUCTIONS : STANDARD HARDNESS BLOCKS: 1. STANDARD D-TYPE RICHTER HARDNESS BLOCKS A GRADE UNIFORMITY ±1HLD; 2. STANDARD G TYPE RICHTER HARDNESS BLOCKS, GRADE A UNIFORMITY ±1HLG
CERTIFICATES : CE (IN PROCESSING), UKCA
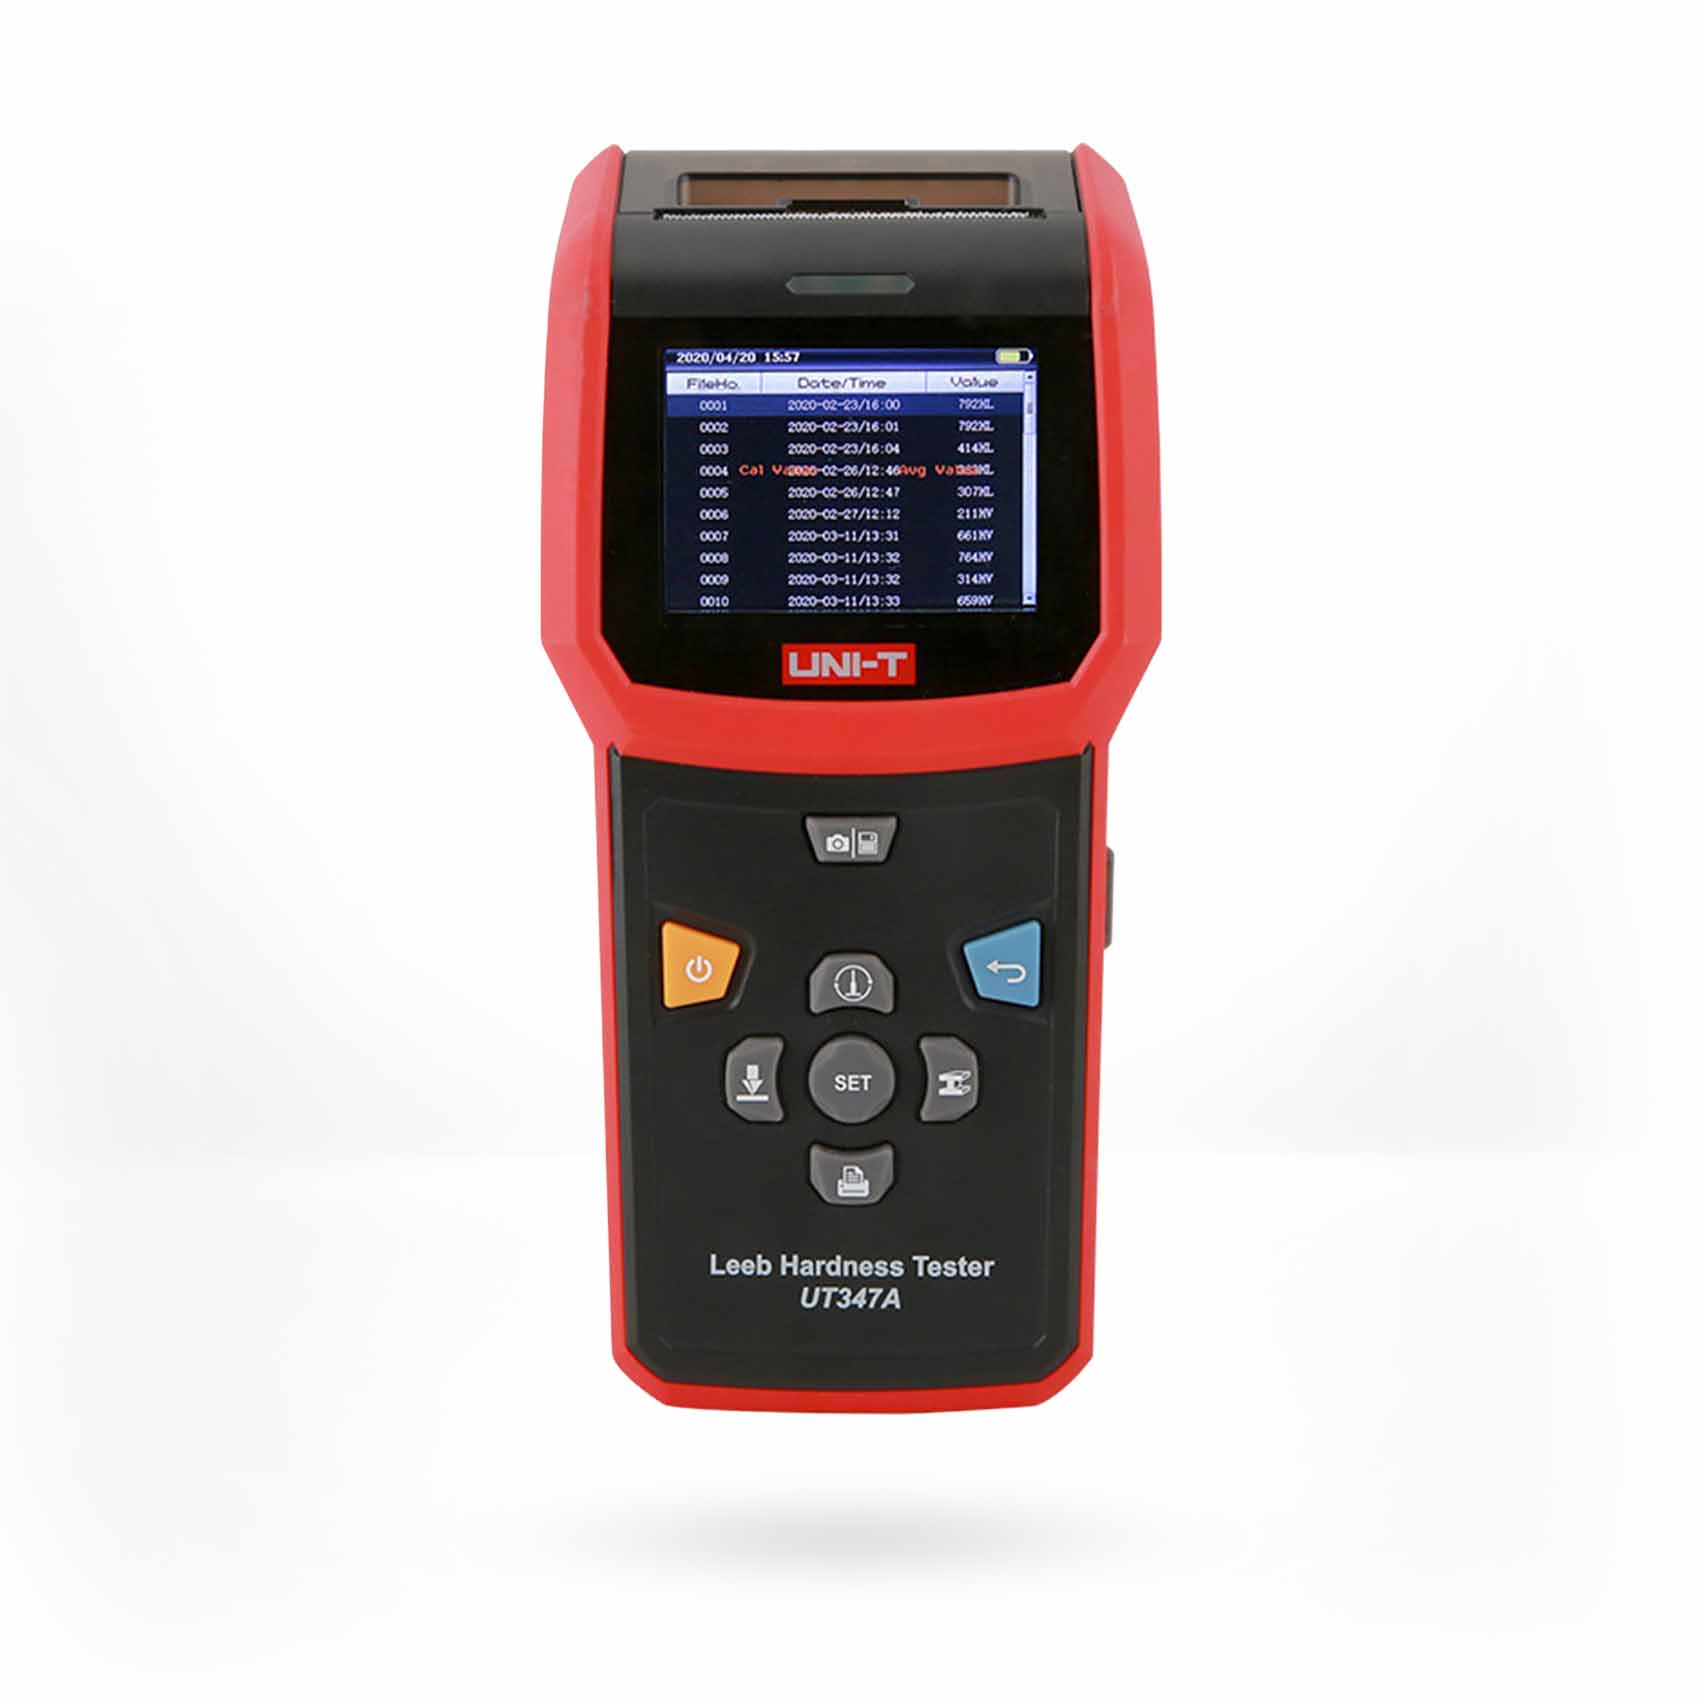
DISPLAY SCREEN : 2.8-INCH 320*240 GRAPHIC DOT MATRIX COLOR TFT SCREEN.
MATERIAL SELECTION : STEEL AND CAST STEEL, ALLOY TOOL STEEL, STAINLESS STEEL, FORGED STEEL, CAST ALUMINUM ALLOY, COPPER ZINC ALLOY, COPPER TIN ALLOY, GRAY CAST IRON, NODULAR CAST IRON, PURE COPPER; SELECT THE APPROPRIATE MATERIAL FOR MEASUREMENT.
HARDNESS SCALE : HL, HB, HRC, HRB, HV, HS
STRENGTH : ΣB(TENSILE STRENGTH)
IMPACT DIRECTION : 0°、45°、90°、135°、180°A TOTAL OF 5 IMPACT DIRECTIONS
MEASUREMENT MODE : STATISTICAL, MULTI-UNIT, LINE CHART, HISTOGRAM
STATISTICAL MEASURE : MAX/MIN/AVG
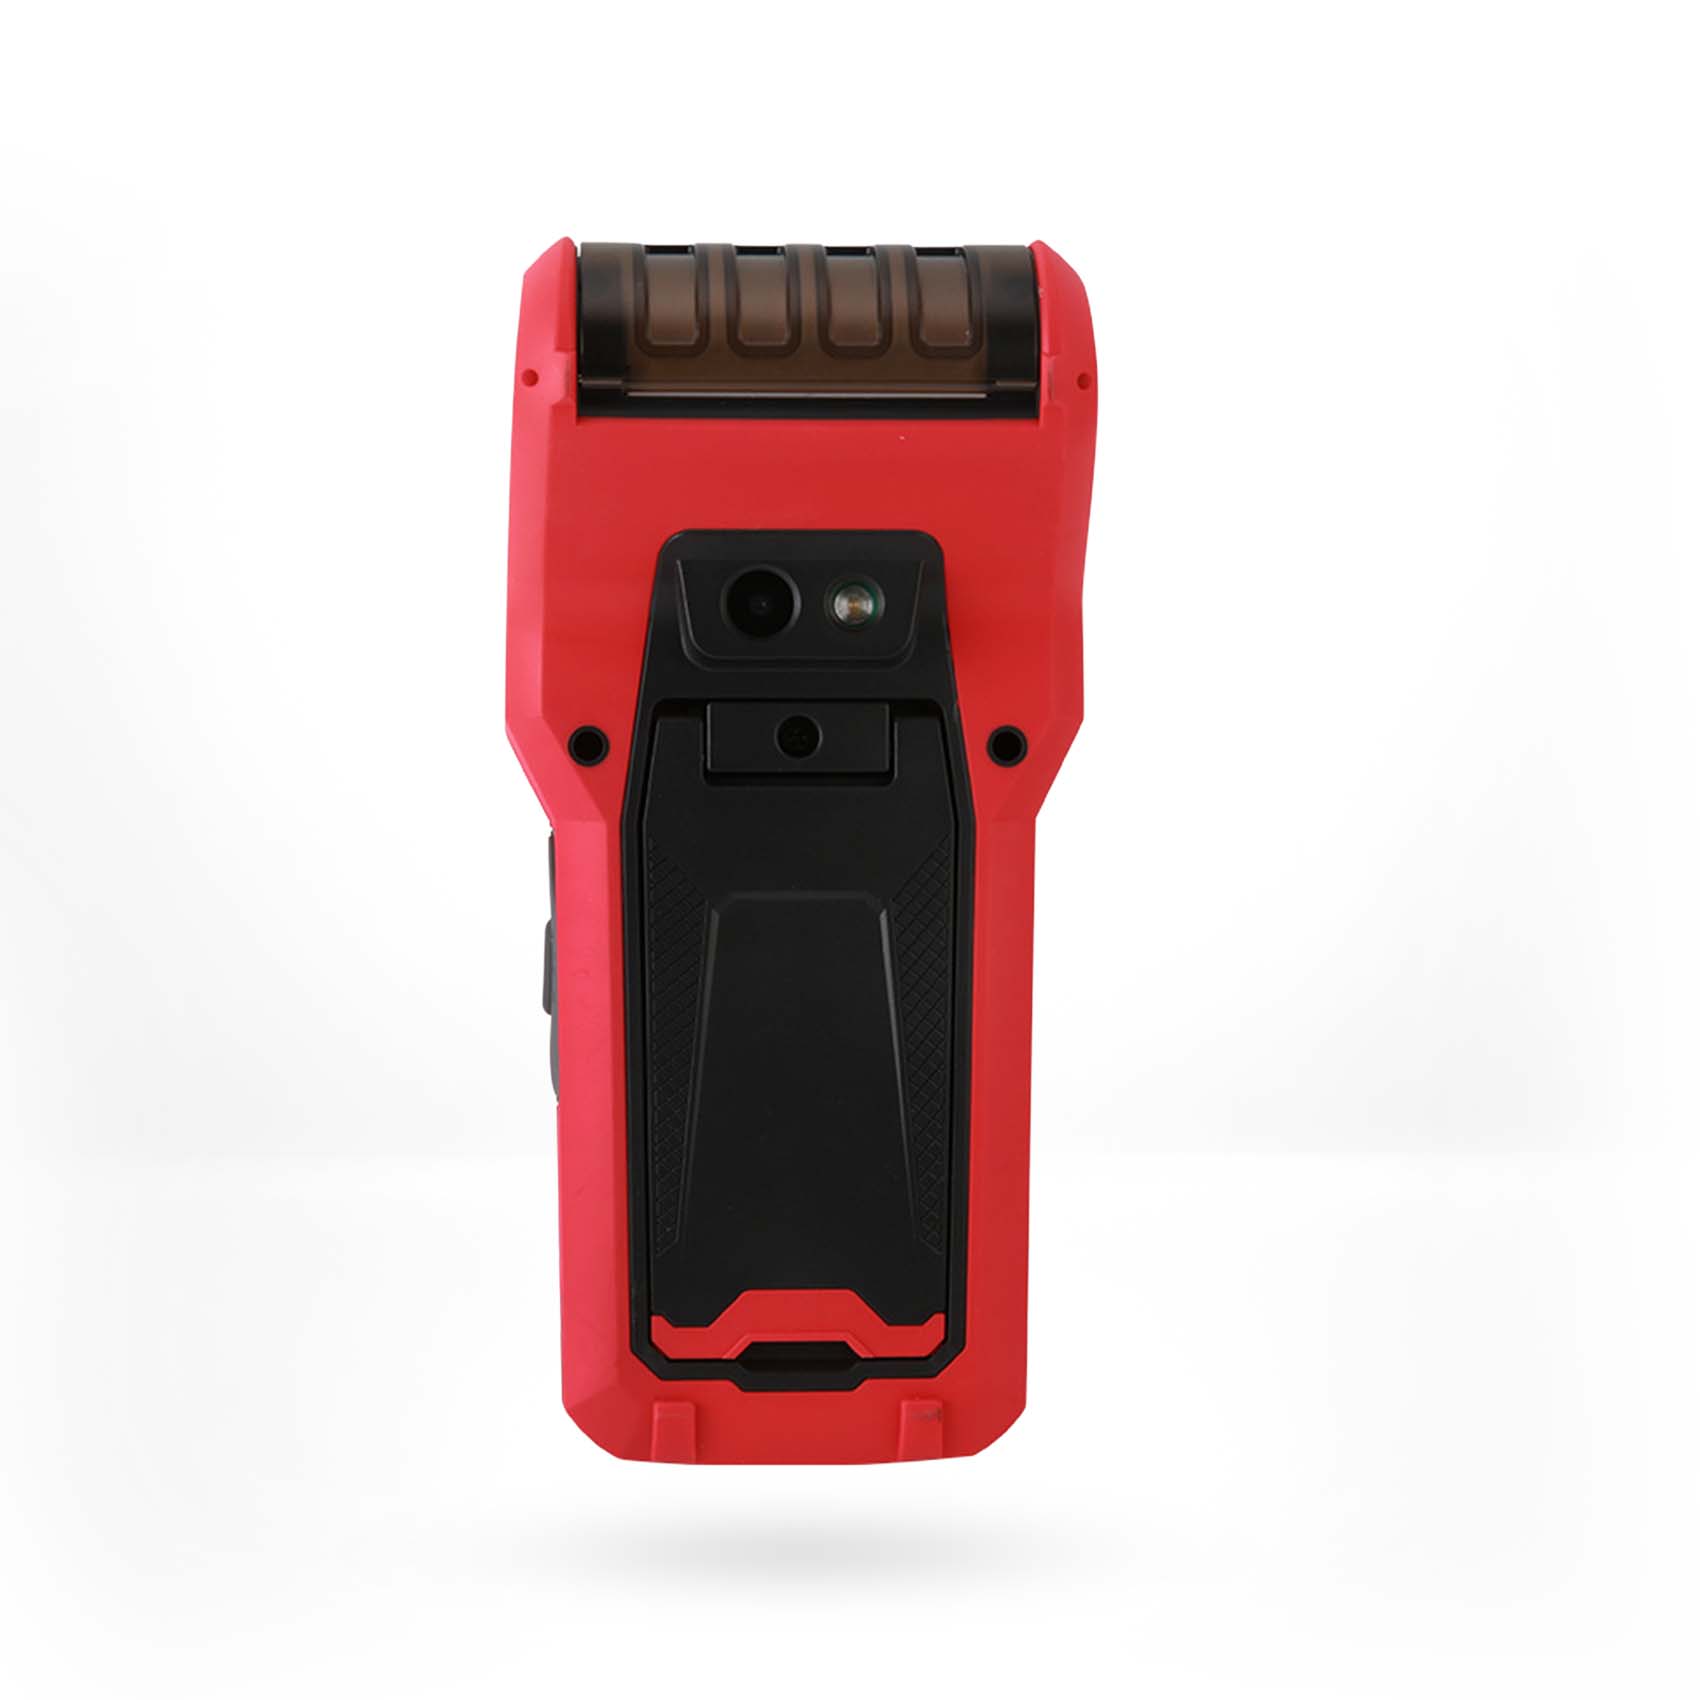
THERMAL PRINTING : 57MM WIDTH THERMAL PRINTING PAPE
DATA STORAGE : 900GROUPS
VOICE PROMPT : √
BLUETOOTH APP FUNCTION : √
USB COMMUNICATION : √
PC ANALYSIS SOFTWARE : √
AUTO POWER OFF CAN BE SET : 1/ 5 / 10 /30 MINUTES OR CANCEL
LOW BATTERY INDICATION : √
EXTERNAL POWER SOURCE : POWER ADAPTER REQUIREMENTS: DC5V 2A TYPE-C CONNECTOR.
CHARGING TIME : ABOUT:2~4H
BATTERY : 3.7V 2500MAH POLYMER RECHARGEABLE LITHIUM BATTERY.
DROP TEST : 1M
. 6 KINDS OF HARDNESS VALUES (HL, HB, HRC, HRB, HV, HS) IS A REAL-TIME MEASUREMENT
. ONE HARDNESS TESTER CAN BE EQUIPPED WITH 7 DIFFERENT IMPACT DEVICES
. AUTOMATIC IDENTIFICATION WITHOUT CALIBRATION WHEN REPLACING IMPACT DEVICE
. STATISTICAL, MULTI-UNIT, LINE CHART, HISTOGRAM 4 MEASUREMENT MODES
. CAMERA: 640×480 PIXELS (900 BMP FORMAT PICTURES COULD BE STORED)
. AUTOMATIC ALARM WHEN THE UPPER AND LOWER LIMITS ARE EXCEEDED
. ADJUSTABLE BACKLIGHT BRIGHTNESS
. MOBILE PHONE BLUETOOTH APP AND PC SOFTWARE ANALYSIS DATA
. SUPPORT THERMAL PRINTING
. TRI-COLOR LED INDICATION AND LED FLASHLIGHT
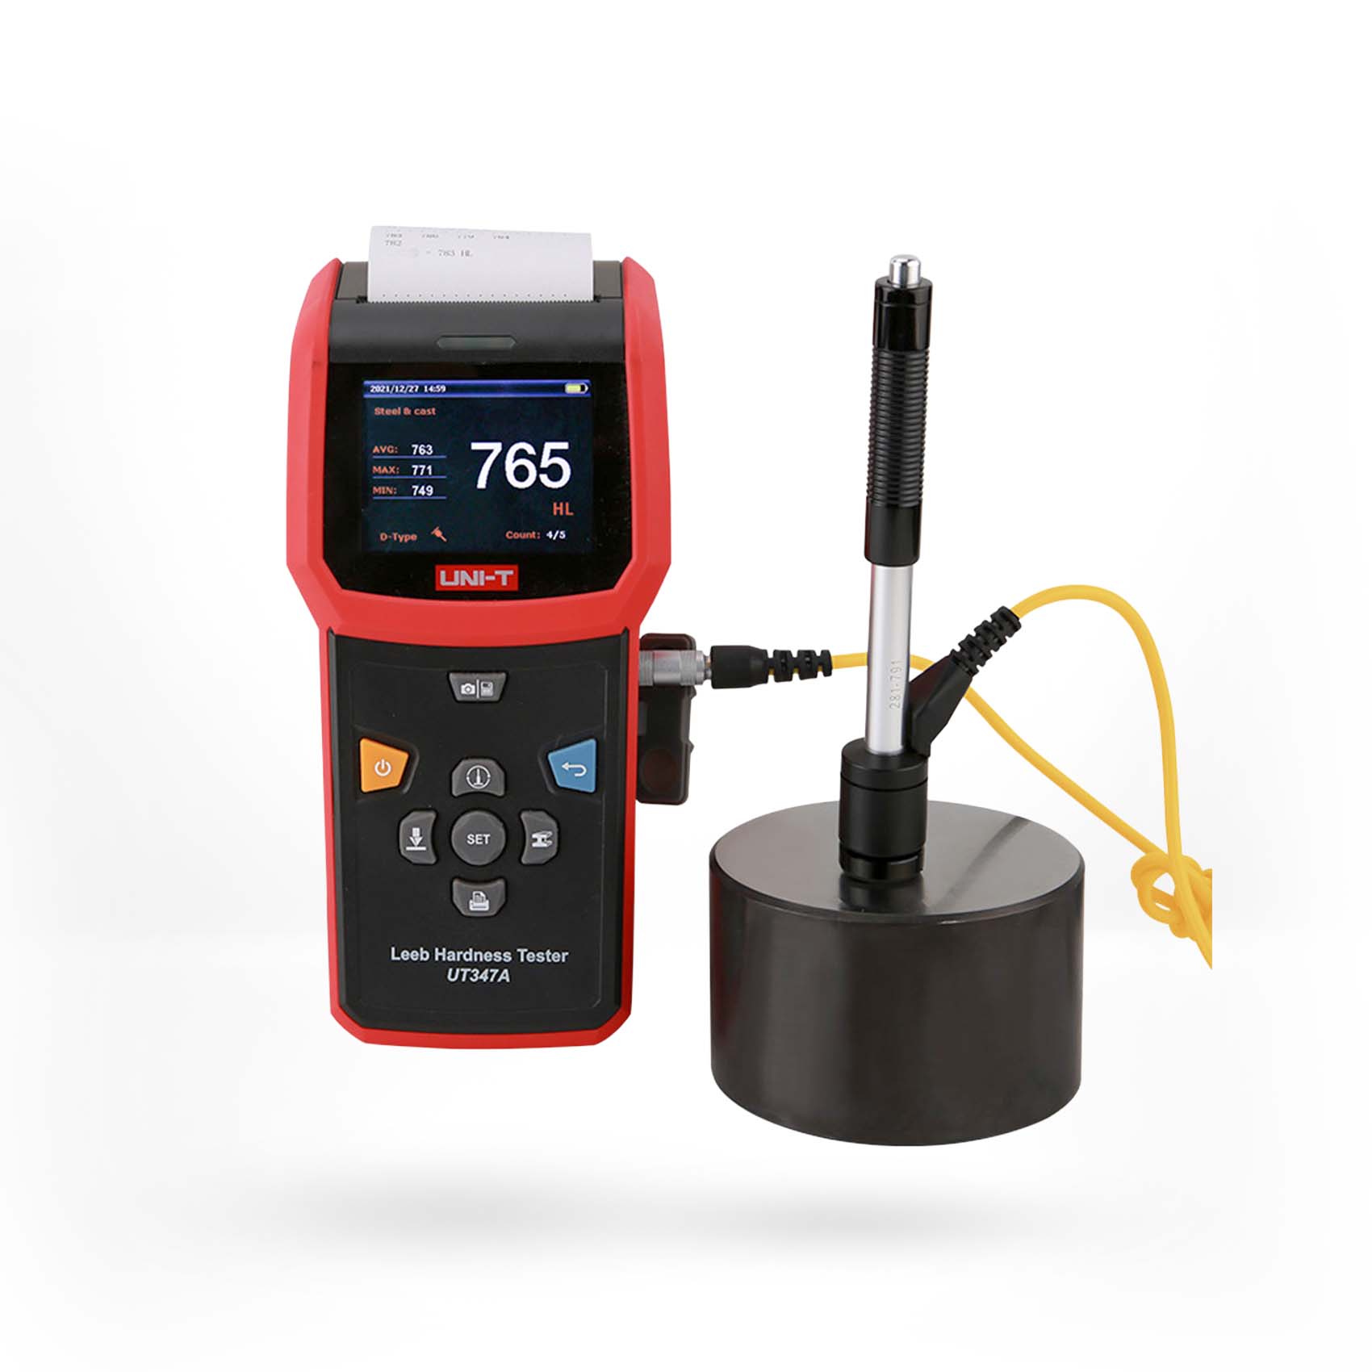
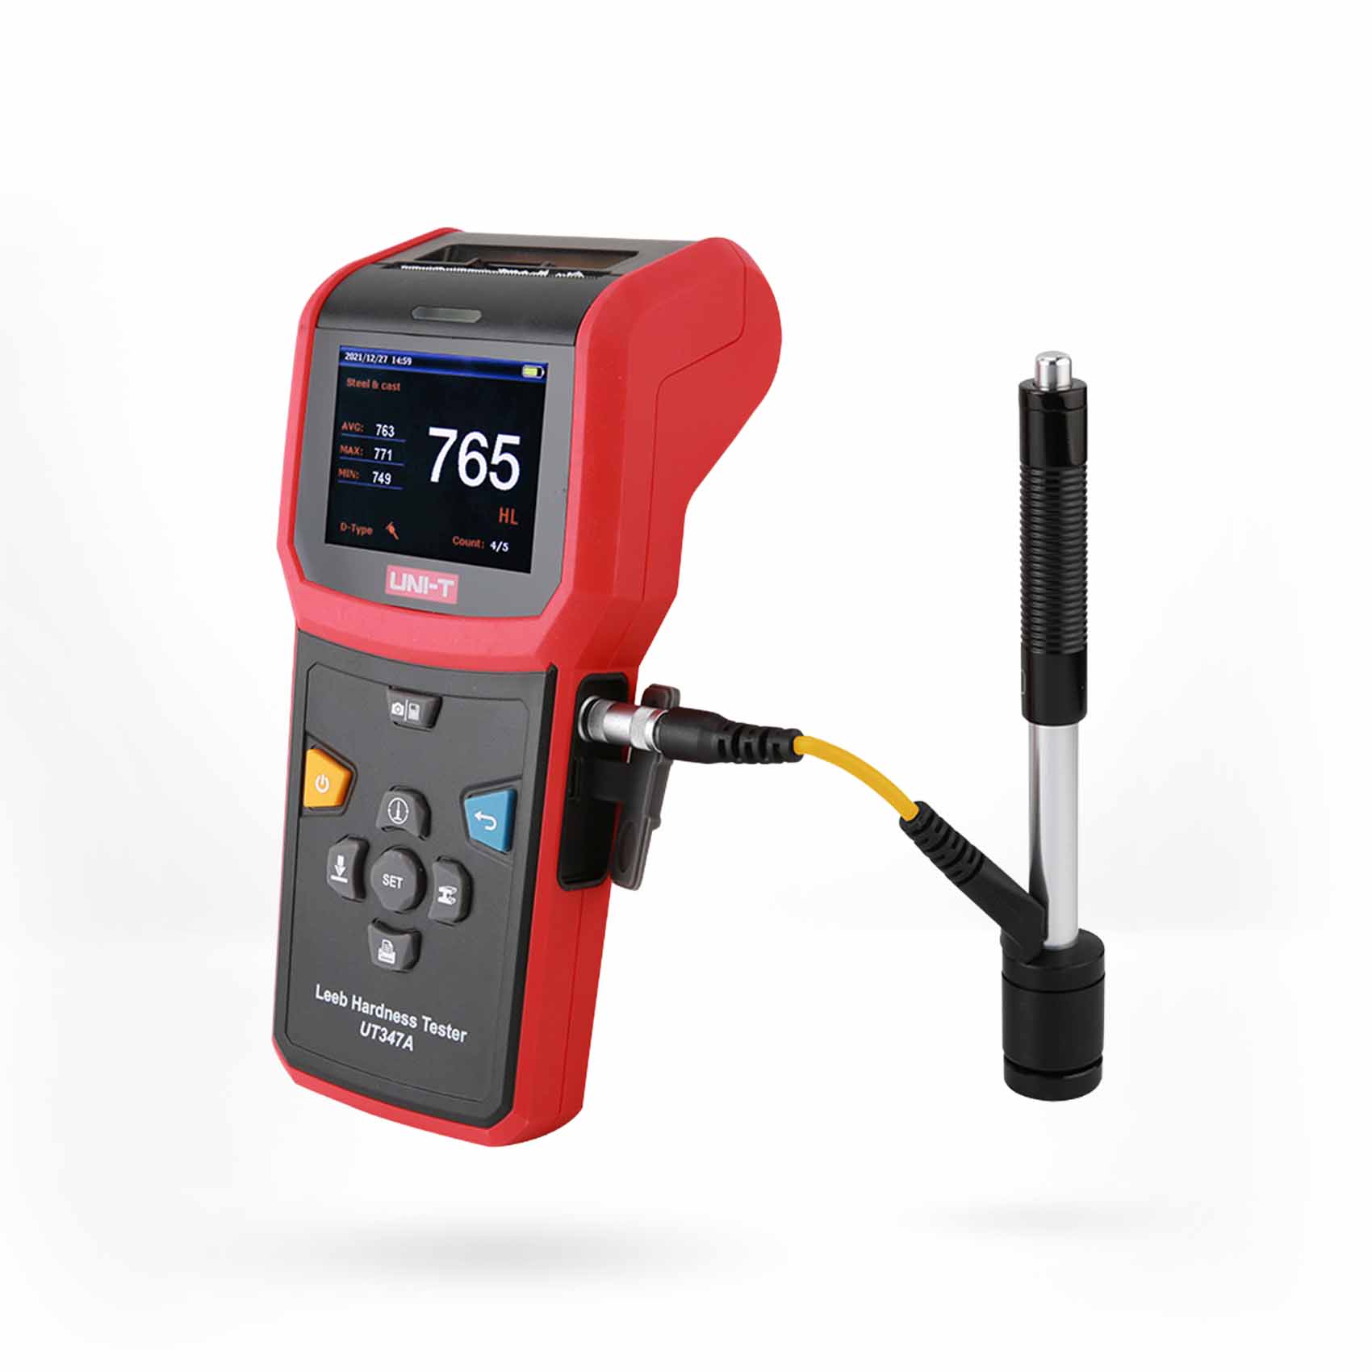
UT347A LEEB HARDNESS TESTER IS ACCURATE AND PORTABLE IN SIZE. IT SUPPORTS THERMAL PRINTING AND IS ESPECIALLY SUITABLE FOR FIELD HARDNESS TESTING OF LARGE EQUIPMENT SUCH AS ROLLER TURBOSHAFT, PRESSURE VESSEL AND TURBINE SET. WIDELY USED IN PETROCHEMICAL, ELECTRIC POWER, AUTOMOBILE, SHIPBUILDING, MACHINERY MANUFACTURING AND OTHER INDUSTRIES.
| Item Code | UNITUT347A |
|---|---|
| Barcode | 6935750534724 |
| Brand | UNI-T |
The UNI-T UT347A Leeb Hardness Tester is a portable and high-precision digital hardness testing instrument designed for fast and convenient hardness measurement of metal components and industrial equipment. It supports six hardness scales: HL, HB, HRC, HRB, HV, and HS, allowing professionals to evaluate different types of steel, cast iron, aluminium alloys, copper alloys, and other suitable metal materials.
Designed for both workshop and field applications, the UT347A combines a compact hardness tester with a colour TFT display, integrated 640 × 480 pixel camera, multiple impact device compatibility, statistical analysis, line charts, histograms, thermal printing, Bluetooth connectivity, USB communication, and PC software analysis.
The UT347A is particularly suitable for testing large equipment and components that are difficult to move to a laboratory, including pressure vessels, turbine sets, roller shafts, large machinery, automotive components, and industrial metal structures.
The main purpose of the UNI-T UT347A Leeb hardness tester is to determine the hardness of suitable metal materials using the Leeb rebound hardness testing method. It provides quick on-site hardness measurements without requiring large laboratory equipment.
The tester can convert and display hardness results across six commonly used hardness scales: HL, HB, HRC, HRB, HV, and HS. It can also provide tensile strength information for applicable materials, helping technicians assess material condition during inspection and maintenance.
Its portable design makes the UT347A especially useful when large machinery, pressure vessels, turbines, shafts, or other heavy components cannot easily be transported to a conventional hardness-testing laboratory.
Important: For reliable hardness results, always use the correct impact device, material setting, testing orientation, and suitable test surface. Follow the manufacturer's instructions and use properly calibrated reference hardness blocks when verification is required.
The UNI-T UT347A is an excellent choice for professionals who need fast and portable metal hardness testing without transporting large components to a laboratory. Its compact design makes it possible to perform hardness inspections directly on machinery, pressure vessels, turbines, shafts, and other industrial equipment.
Its support for six hardness scales provides flexibility across different materials and testing requirements. The ability to use multiple impact devices further expands the types of surfaces and components that can be inspected.
The UT347A also goes beyond basic hardness measurement by providing statistical analysis, line charts, histograms, data storage, thermal printing, Bluetooth connectivity, USB communication, PC software analysis, and image capture. These features make it suitable for professional inspection, quality control, maintenance, and documentation workflows.
The UNI-T UT347A is suitable for professionals and organizations involved in metal inspection, quality control, manufacturing, maintenance, and industrial testing.
The UNI-T UT347A is a portable Leeb hardness tester used to measure the hardness of suitable metal materials and industrial components. It is suitable for field testing of machinery, pressure vessels, turbines, shafts, automotive components, and other metal equipment.
What hardness scales does the UT347A support?The UT347A supports six hardness scales: HL, HB, HRC, HRB, HV, and HS.
Can the UT347A test different types of metals?Yes. The UT347A supports material selections including steel and cast steel, alloy tool steel, stainless steel, forged steel, cast aluminium alloy, copper-zinc alloy, copper-tin alloy, grey cast iron, nodular cast iron, and pure copper.
How many impact devices can be used with the UT347A?One UT347A hardness tester can be equipped with up to seven different impact device types, including D, DC, DL, D+15, G, E, and C types.
Does the UT347A automatically identify the impact device?Yes. The UT347A supports automatic identification when replacing the impact device according to the supplied product information.
Does the UT347A have a built-in camera?Yes. The UT347A includes a 640 × 480 pixel camera for capturing inspection images, with storage capability for images in the specified format.
Does the UNI-T UT347A support data storage?Yes. The UT347A can store up to 900 groups of measurement data for later review and analysis.
Can the UT347A print hardness test results?Yes. The UT347A supports thermal printing using 57mm thermal printing paper, allowing users to create physical records of measurement results.
Does the UT347A support Bluetooth?Yes. The UT347A includes Bluetooth functionality for compatible mobile application data analysis and management.
Can the UT347A connect to a computer?Yes. The UT347A supports USB communication and PC analysis software for transferring and analyzing measurement data.
What measurement modes are available on the UT347A?The UT347A provides statistical, multi-unit, line chart, and histogram measurement modes. It can also calculate maximum, minimum, and average values.
Can the UT347A measure tensile strength?Yes. The UT347A supports tensile strength indication for applicable materials and testing conditions.
Is the UT347A suitable for testing large equipment?Yes. Its portable design makes it especially suitable for field hardness testing of large equipment such as pressure vessels, turbine sets, shafts, and large machinery that may be difficult to transport to a laboratory.
Who should use the UNI-T UT347A?The UT347A is suitable for trained quality control inspectors, material testing technicians, mechanical engineers, manufacturing professionals, industrial maintenance teams, and non-destructive testing personnel.
No reviews yet. Be the first to review this product!